Basic Information
- MLS # A12042485
- Type Condominium
- Status Active
- Subdivision/Complex Five Park
- Year Built 2024
- Total Sqft 3,186
- Date Listed 07/06/2026
- Days on Market 108
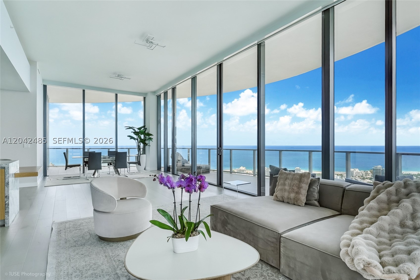
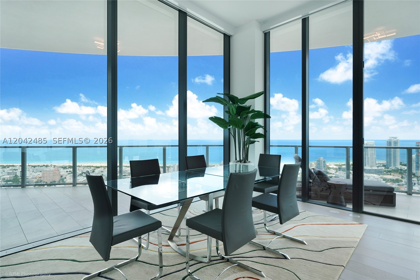
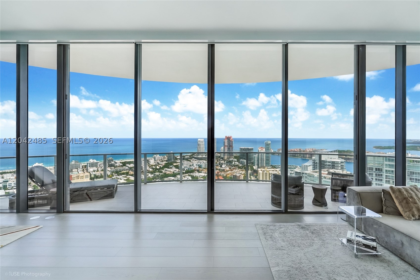
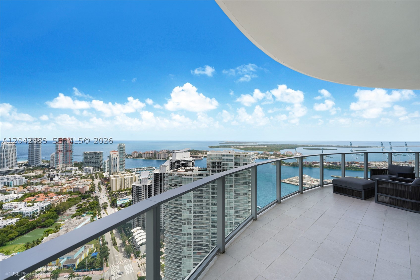
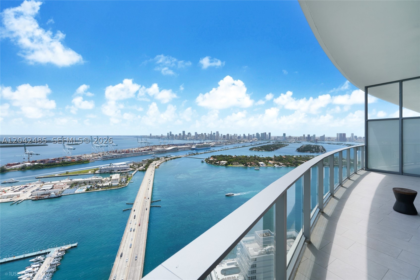
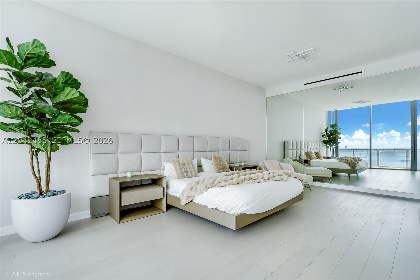
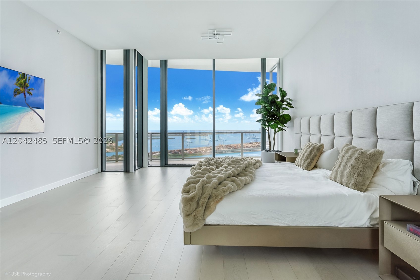
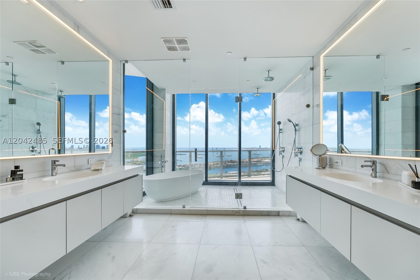
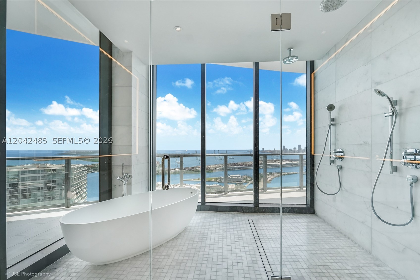
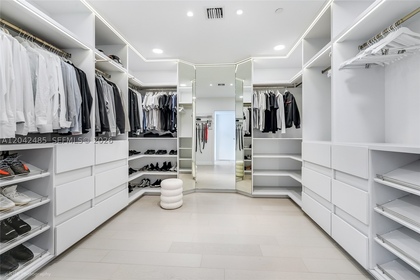
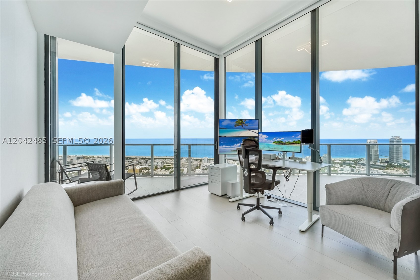
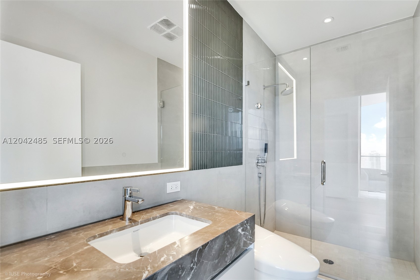
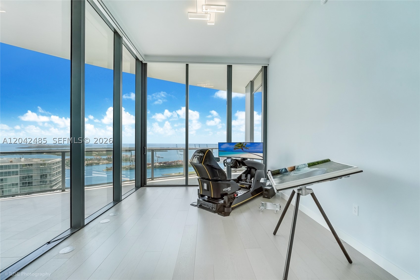
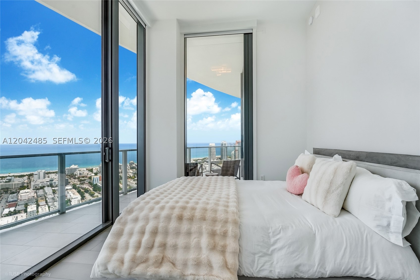
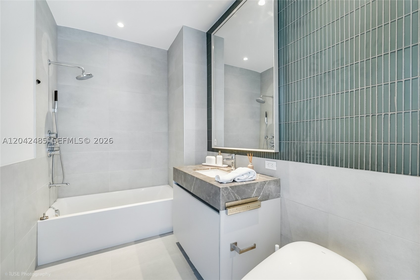
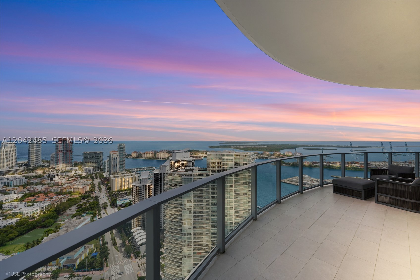
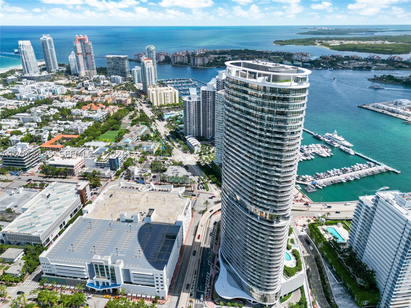
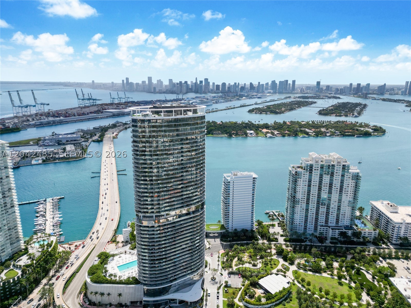
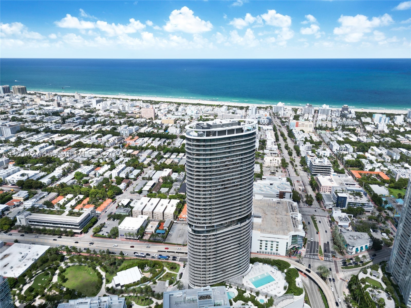
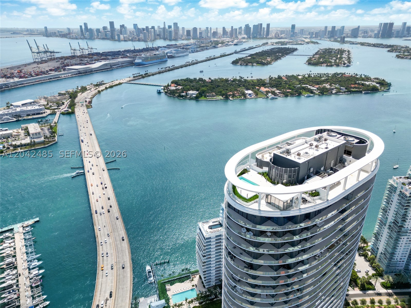
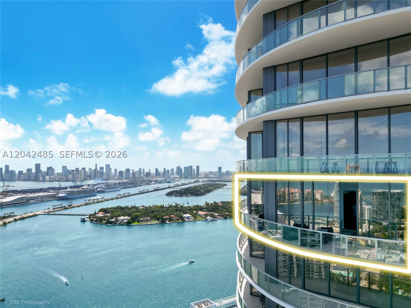
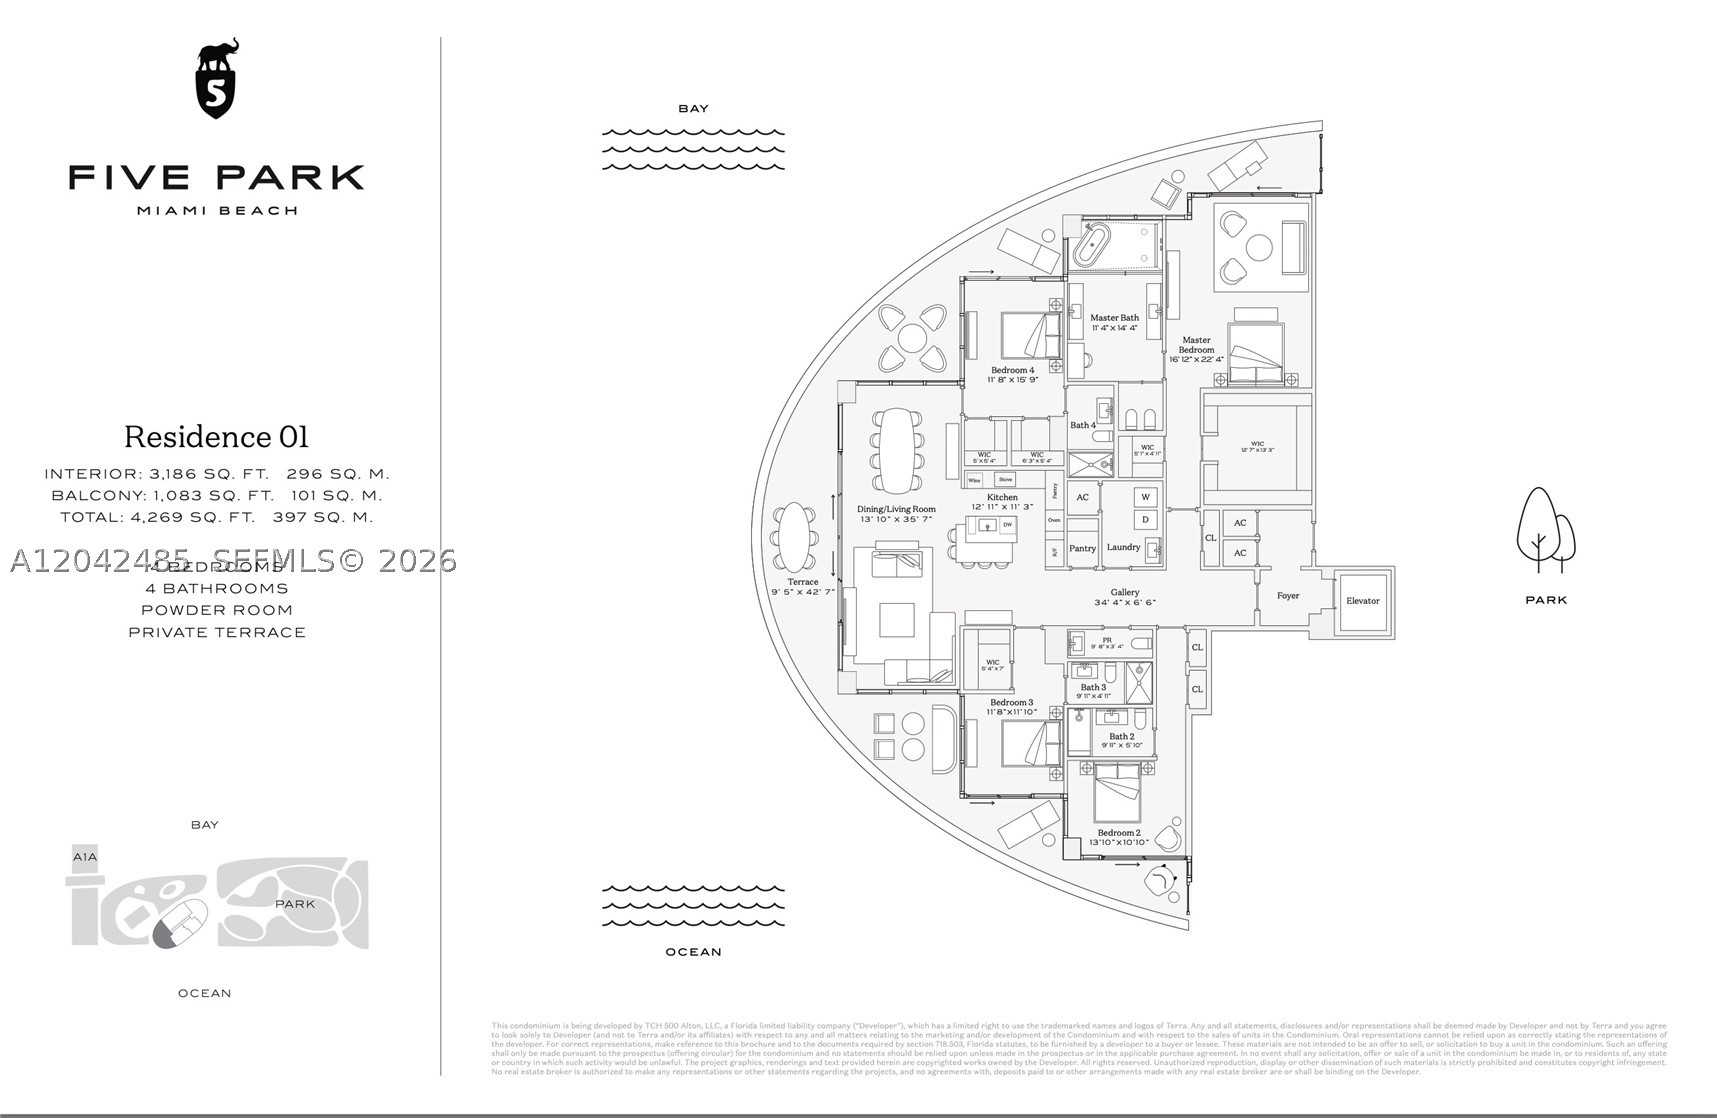
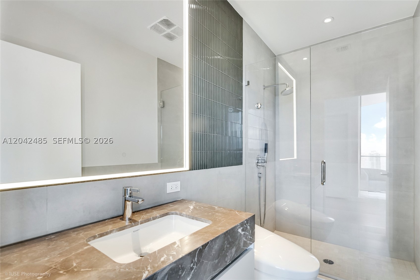
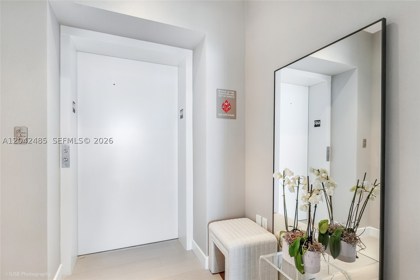
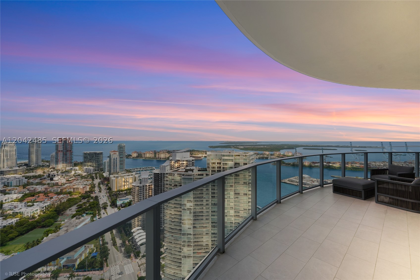
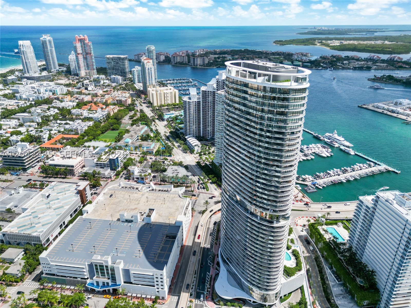
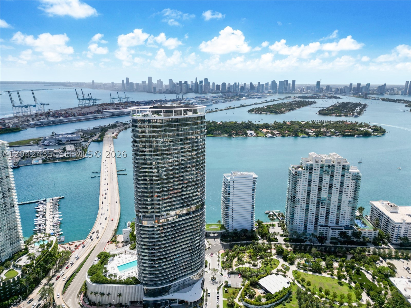
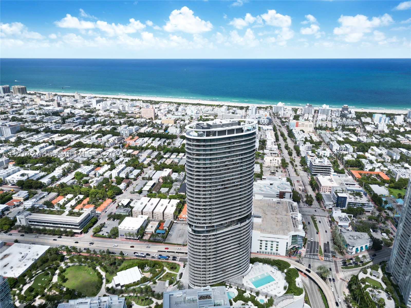
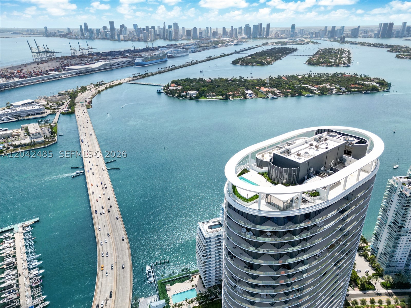
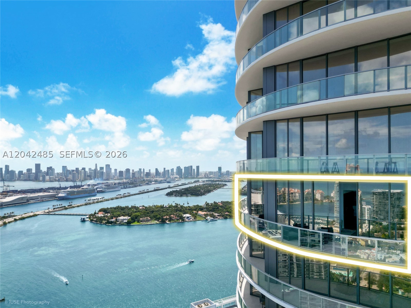
An ultra-exclusive corner residence at Five Park offering 3,200 SF of interior living space and 1,100 SF of wraparound terraces. Positioned on a high floor just below the penthouses, this exceptional home showcases breathtaking 180° views of the Atlantic Ocean, Miami skyline, South of Fifth, and Fisher Island through dramatic floor-to-ceiling glass and soaring 12’ ceilings. Recently reimagined into a spacious 3-bedroom layout, the residence now features a fully redesigned chef’s kitchen that enhances the flow of the home while opening up even more spectacular skyline views. Thoughtfully upgraded throughout with an Apple Smart Home system, custom-built closets, electric blinds, and a beautifully renovated primary bath. As part of the exclusive Canopy Collection, residents enjoy privileged access to the private 26th-floor Canopy Club, along with Five Park’s world-class amenities including two resort-style pools, state-of-the-art fitness center, spa, beach club, restaurant, concierge services, and more—all just moments from South of Fifth in Miami Beach’s newest iconic luxury tower.
Amenities
- Bike Storage
- Business Center
- Cabana
- Clubhouse
- Fitness Center
- Library
- Playground
- Pool
- Sauna
- Spa Hot Tub
- Trash
- Elevators
Exterior Features
- Waterfront No
- Parking Spaces 3
- Pool Yes
- View Bay, City, Ocean
- Construction Type Block
- Parking Description Assigned, Attached, Covered, Garage, Two Or More Spaces
- Exterior Features Balcony, Security High Impact Doors
- Style Condominium
Interior Features
- Adjusted Sqft 3,186Sq.Ft
- Cooling Description Central Air
- Equipment Appliances Built In Oven, Dryer, Dishwasher, Electric Range, Ice Maker, Microwave, Other, Refrigerator, Washer
- Floor Description Hardwood, Wood
- Heating Description Central, Electric
- Interior Features Built In Features, Bedroom On Main Level, Bathtub, Dining Area, Separate Formal Dining Room, Dual Sinks, Entrance Foyer, Eat In Kitchen, Kitchen Dining Combo, Separate Shower, Walk In Closets, Bar
- Sqft 3,186Sq.Ft
Property Features
- Address 500 Alton Rd #4401
- Architectural Style High Rise
- Association Fee Frequency Monthly
- Attached Garage 1
- City Miami Beach
- Construction Materials Block
- County Miami- Dade
- Covered Spaces 3
- Direction Faces South
- Furnished Info no
- Garage 3
- Listing Terms Cash, Conventional
- Occupant Type Owner
- Parking Features Assigned, Attached, Covered, Garage, Two Or More Spaces
- Patio And Porch Features Balcony, Open
- Pets Allowed Conditional, Cats Ok, Dogs Ok, Pet Fee, Yes
- Pool Features Association, Heated
- Possession Closing And Funding, Close Of Escrow
- Postal City Miami Beach
- Public Survey Township 2
- HOA Fees $8,526
- Subdivision Complex Five Park
- Subdivision Info Five Park
- Tax Amount $106,624
- Tax Legal desc FIVE PARK CONDO UNIT 4401 UNDIV 1.2447 INT IN COMMON ELEMENTS OFF REC 34492-3683
- Tax Year 2025
- Terms Considered Cash, Conventional
- Type of Property Condominium
- View Bay, City, Ocean
- Window Features Blinds, Impact Glass
- Year Built Details New Construction
500 Alton Rd #4401
Miami Beach, FL 33139Similar Properties ForSale
The multiple listing information is provided by the Miami Association of Realtors® from a copyrighted compilation of listings. The compilation of listings and each individual listing are ©2023-present Miami Association of Realtors®. All Rights Reserved. The information provided is for consumers' personal, noncommercial use and may not be used for any purpose other than to identify prospective properties consumers may be interested in purchasing. All properties are subject to prior sale or withdrawal. All information provided is deemed reliable but is not guaranteed accurate, and should be independently verified. Listing courtesy of: Douglas Elliman. tel: 305-695-6300
Real Estate IDX Powered by: TREMGROUP