


Basic Information
- MLS # B26091808
- Type Single Family Residence
- Status Active
- Subdivision/Complex St Andrews Country Club 10
- Year Built 1988
- Total Sqft 13,912
- Date Listed 10/23/2026
- Days on Market 0
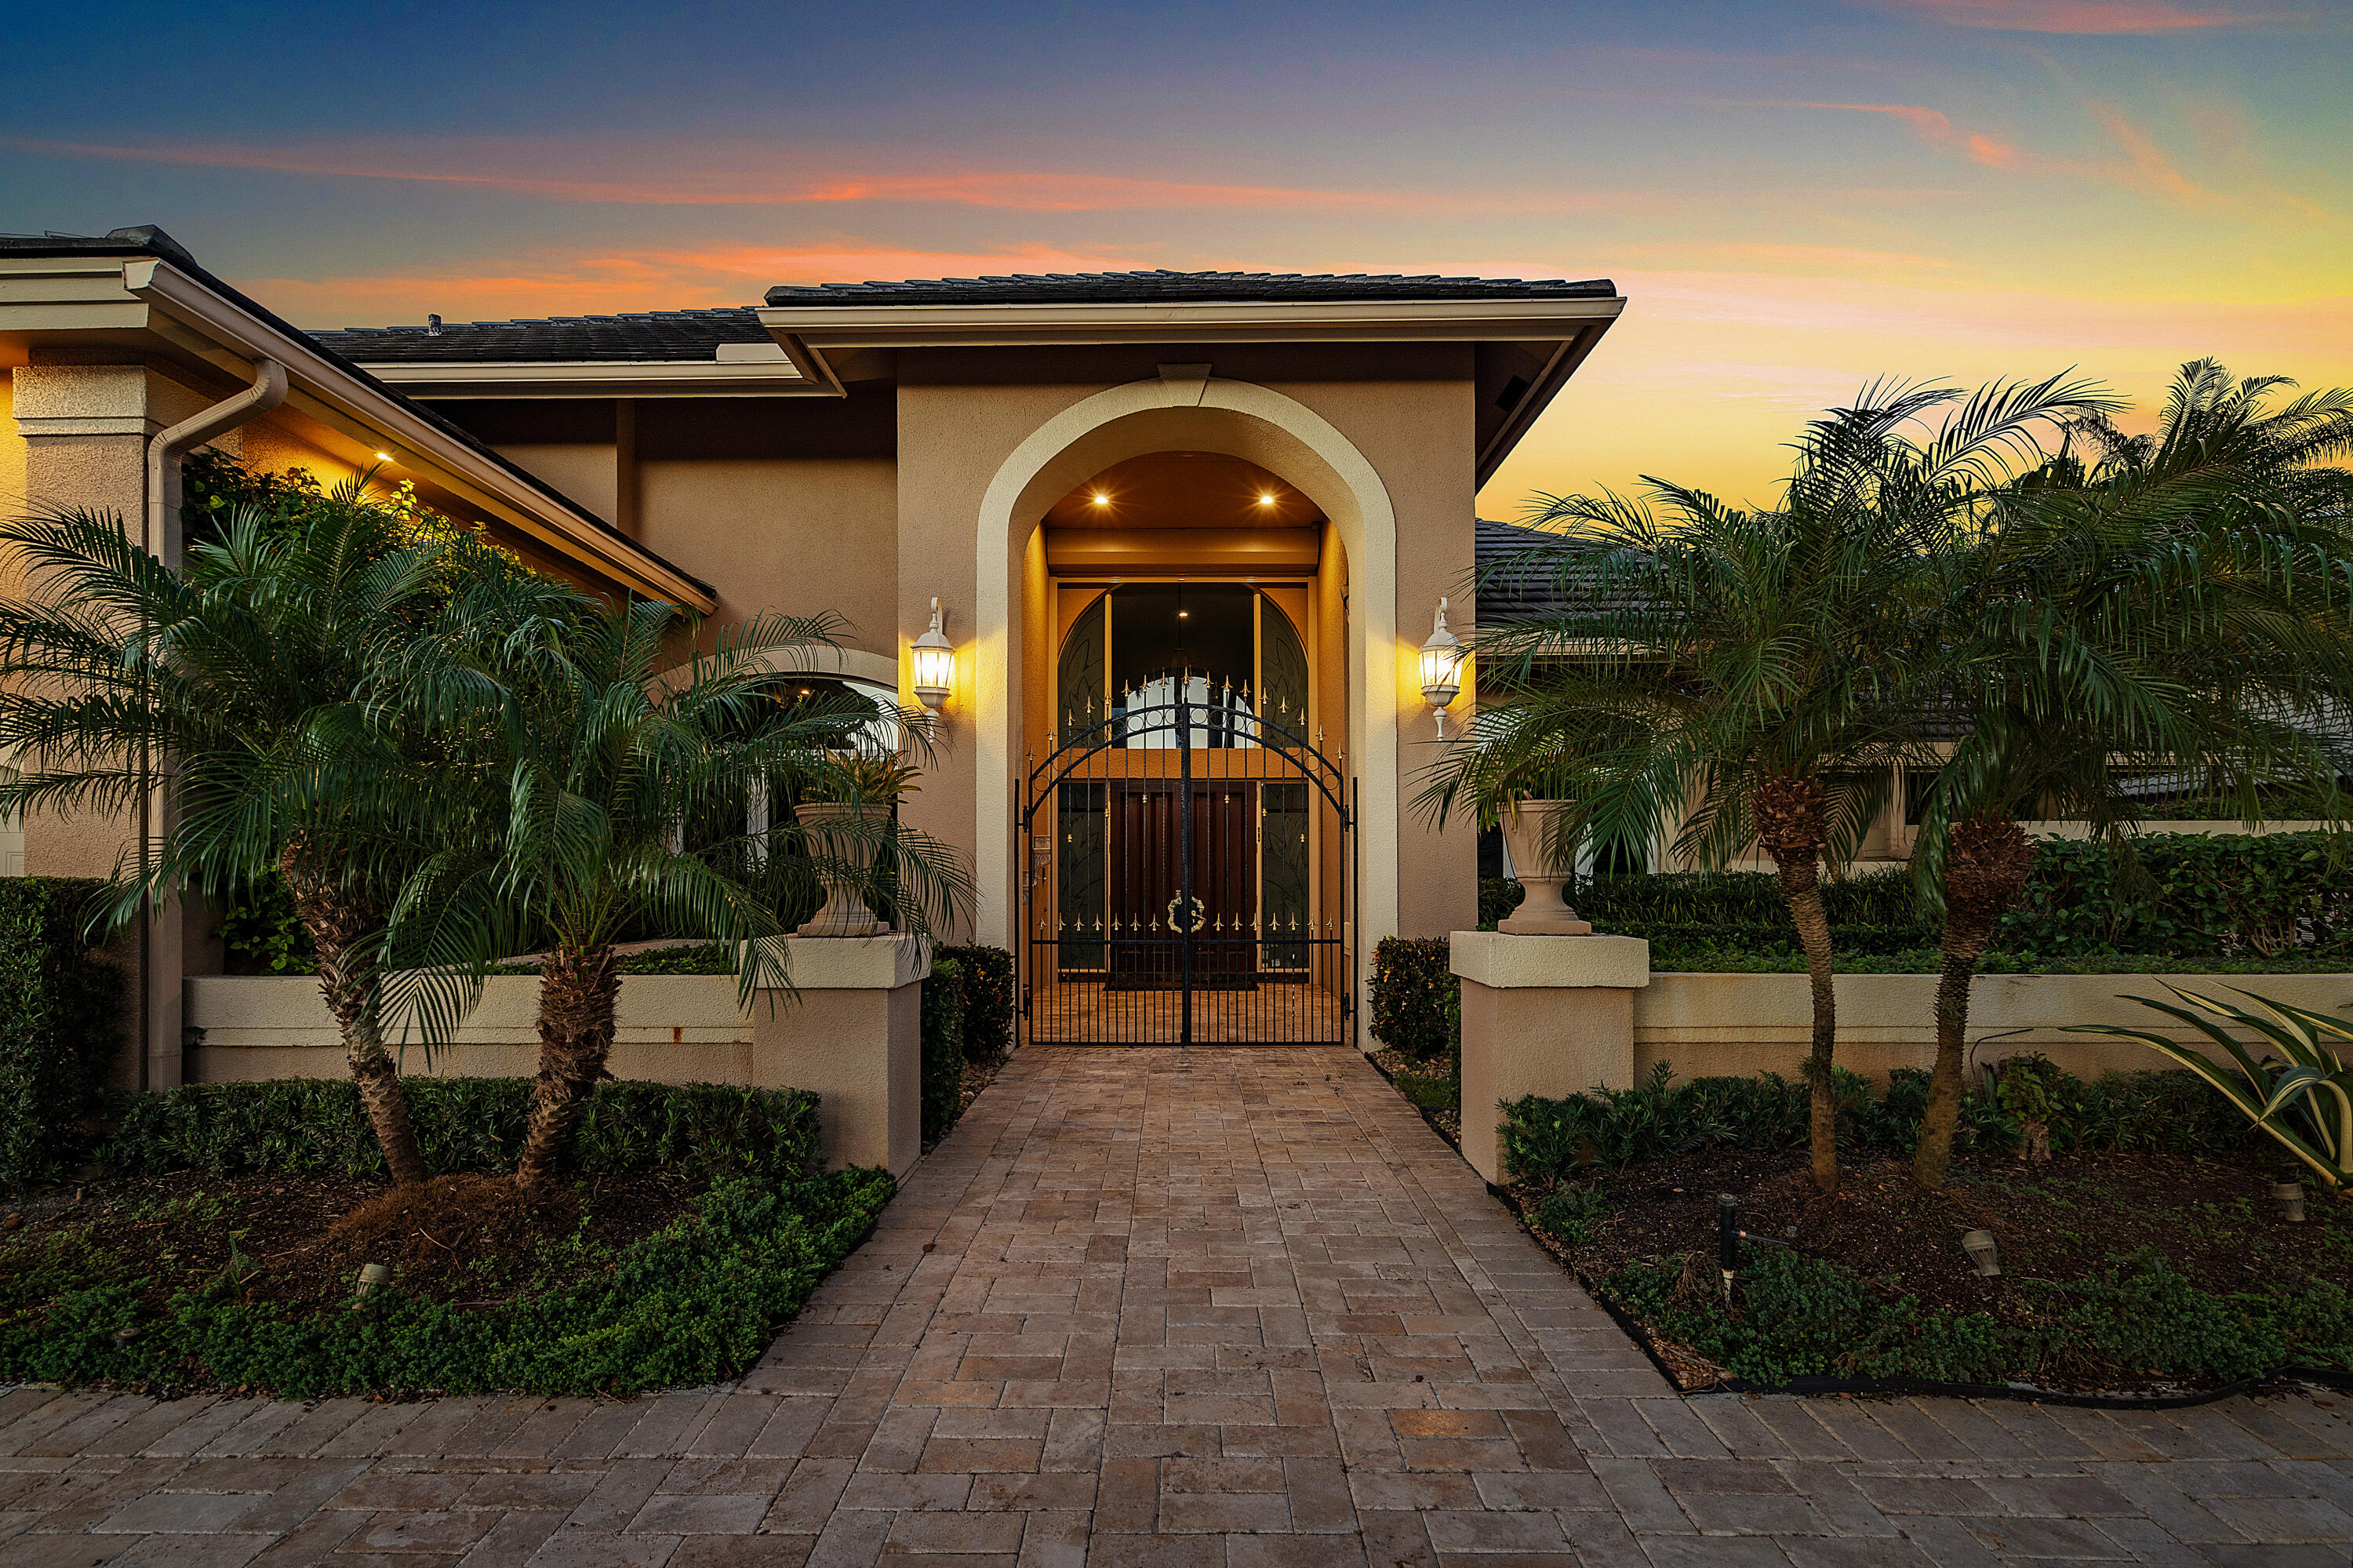
Waterfront living in St. Andrews Country Club. This 4-bedroom, 5.5-bath residence offers 3,969 SF of living space in a palm-framed Boca Raton setting. Distinct living and dining rooms provide inviting spaces for everyday enjoyment and entertaining, complemented by a dedicated bar. The kitchen features rich cabinetry and warm finishes that carry the home's distinctive character indoors. Outside, the pool and surrounding terrace create a welcoming setting for sun-filled afternoons and relaxed twilight gatherings. Garden outlooks and the waterfront backdrop add to the appeal of the outdoor spaces. From its inviting arrival to its poolside setting, 7235 Queenferry Circle brings together generous interiors, established landscaping and the atmosphere of St. Andrews Country Club
Amenities
- Basketball Court
- Business Center
- Cabana
- Clubhouse
- Controlled Access
- Elevators
- Fitness Center
- Golf Course
- Management
- Private Membership
- Pool
- Putting Greens
- Guard
- Security
- Tennis Courts
- Trails
Exterior Features
- Waterfront Yes
- Parking Spaces 3
- Pool Yes
- View Garden, Lake, Water
- Construction Type C B S Concrete Block Structure, Block, Stucco
- Parking Description Attached, Driveway, Garage, Two Or More Spaces
- Exterior Features Patio
- Roof Description Concrete, Tile
- Style Single Family Residence
Interior Features
- Adjusted Sqft 3,969Sq.Ft
- Cooling Description Central Air, Ceiling Fans, Electric, Zoned
- Equipment Appliances Built In Oven, Dryer, Dishwasher, Electric Range, Microwave, Refrigerator, Self Cleaning Oven, Trash Compactor, Washer
- Floor Description Carpet, Hardwood, Marble, Parquet, Wood
- Heating Description Central, Zoned
- Interior Features Wet Bar, Built In Features, Bedroom On Main Level, Breakfast Area, Dining Area, Separate Formal Dining Room, High Ceilings, Kitchen Island, Main Level Primary, Main Living Area Entry Level, Split Bedrooms, Bar, Walk In Closets, Central Vacuum
- Sqft 3,969Sq.Ft
Property Features
- Address 7235 Queenferry Cir
- Aprox. Lot Size 13,912
- Architectural Style Mediterranean, Ranch, One Story
- Association Fee Frequency Monthly
- Attached Garage 1
- City Boca Raton
- Community Features Clubhouse, Fitness, Golf, Game Room, Gated, Home Owners Association, Property Manager On Site, Street Lights, Sidewalks, Golf Course Community, Pool, Tennis Courts
- Construction Materials C B S Concrete Block Structure, Block, Stucco
- County Palm Beach
- Covered Spaces 3
- Direction Faces West
- Furnished Info no
- Garage 3
- Levels One
- Listing Terms Cash, Conventional
- Lot Features Less Than One Acre, Quarter To Half Acre Lot, Sprinklers Automatic, Trees
- Parking Features Attached, Driveway, Garage, Two Or More Spaces
- Patio And Porch Features Patio
- Pets Allowed No
- Pool Features Pool, Association, Community, Heated
- Possession Close Of Escrow
- Postal City Boca Raton
- Public Survey Section One
- Roof Concrete, Tile
- Sewer Description Not Connected At Lot, Public Sewer, Other
- Stories 1
- HOA Fees $1,309
- Subdivision Complex
- Subdivision Info St Andrews Country Club 10
- Tax Amount $14,501
- Tax Legal desc ST ANDREWS COUNTRY CLUB PL 10 LT 531
- Tax Year 2025
- Terms Considered Cash, Conventional
- Type of Property Single Family Residence
- View Garden, Lake, Water
- Water Source Public
- Year Built Details Resale
7235 Queenferry Cir
Boca Raton, FL 33496Similar Properties ForSale
The multiple listing information is provided by the Miami Association of Realtors® from a copyrighted compilation of listings. The compilation of listings and each individual listing are ©2023-present Miami Association of Realtors®. All Rights Reserved. The information provided is for consumers' personal, noncommercial use and may not be used for any purpose other than to identify prospective properties consumers may be interested in purchasing. All properties are subject to prior sale or withdrawal. All information provided is deemed reliable but is not guaranteed accurate, and should be independently verified. Listing courtesy of: Douglas Elliman. tel: 561-245-2635
Real Estate IDX Powered by: TREMGROUP
