
Basic Information
- MLS # A12025902
- Type Single Family Residence
- Status Active
- Subdivision/Complex High Pines Rev Plat Of 2n
- Year Built 2026
- Total Sqft 12,500
- Date Listed 06/08/2026
- Days on Market 138
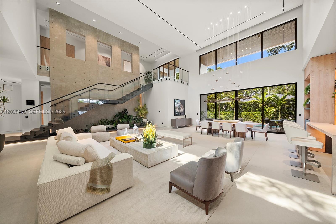
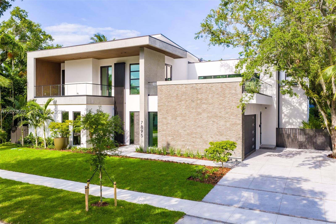
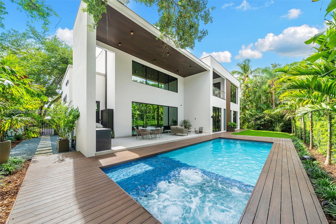
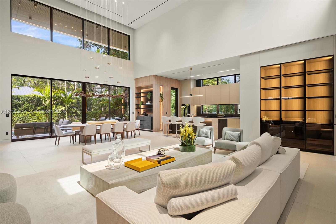
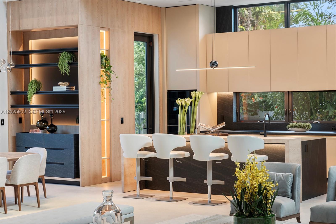
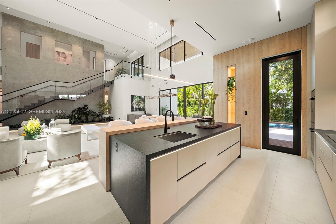
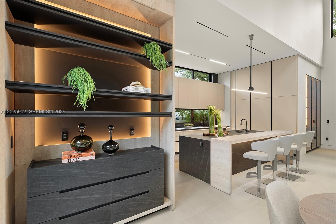
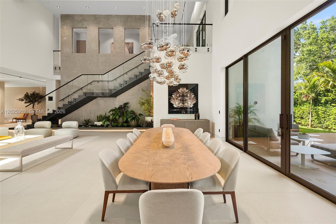
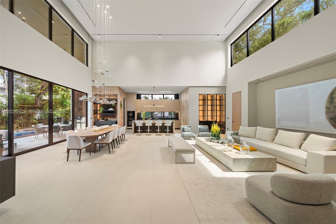
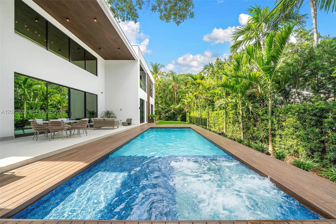
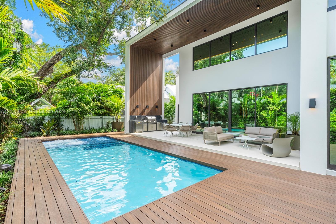
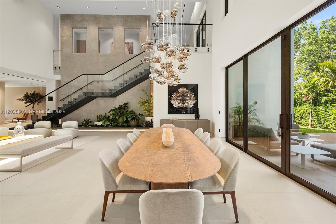
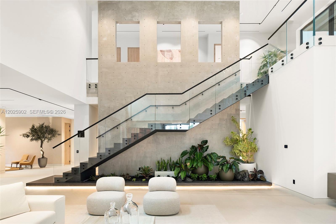
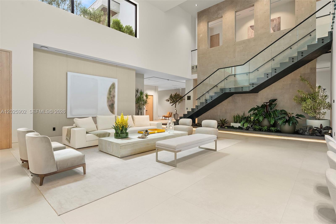
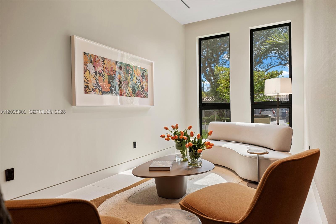
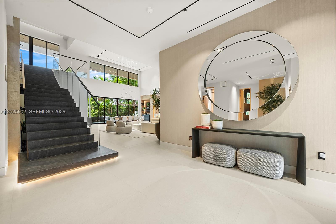
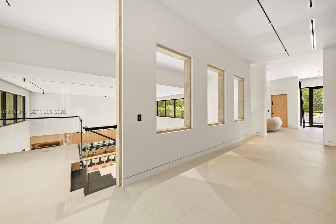
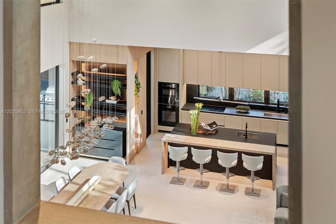
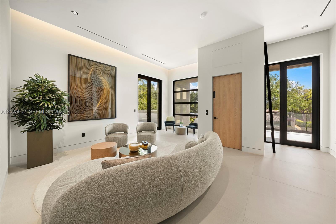
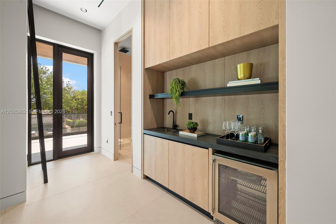
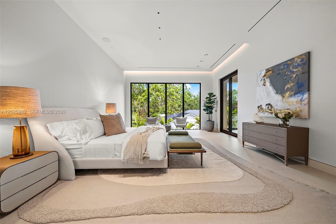
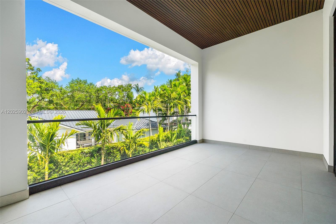
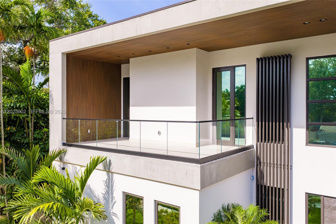
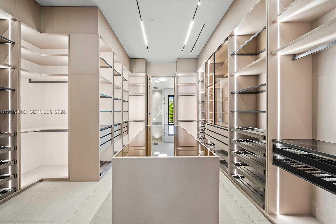
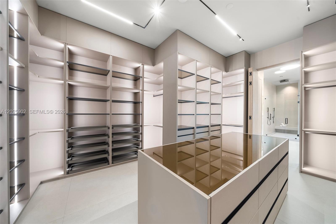
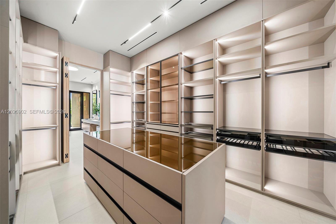
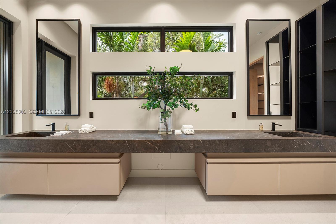
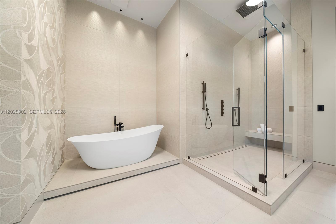
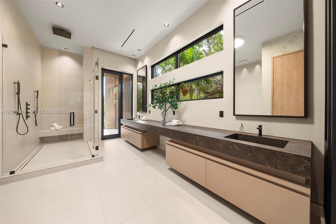
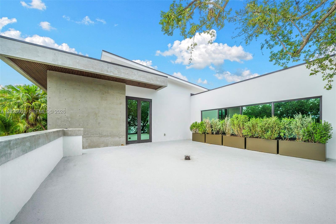
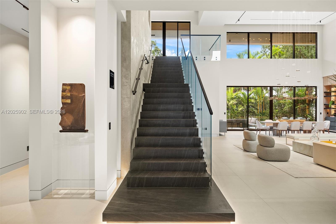
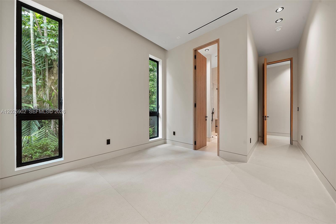
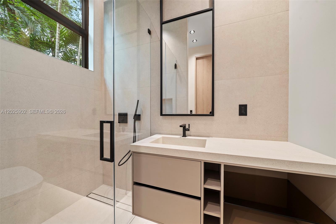
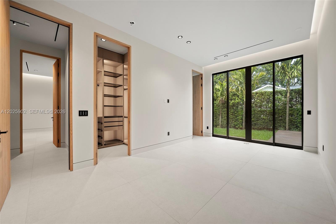
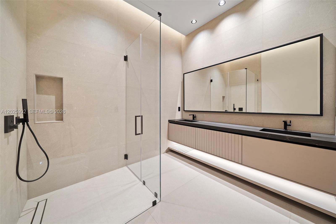
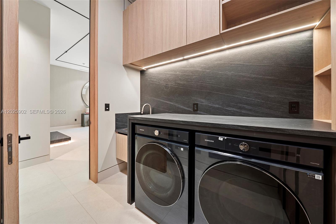
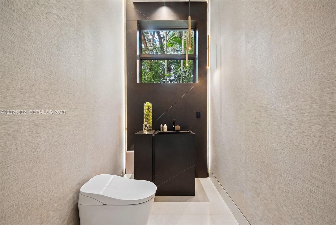
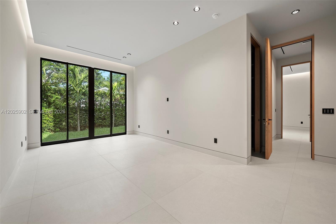
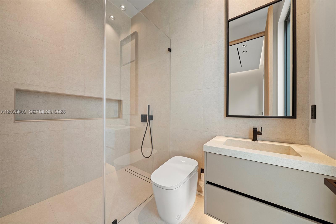
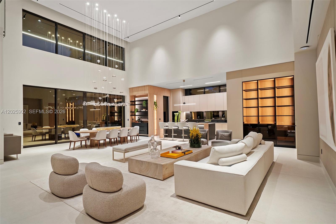
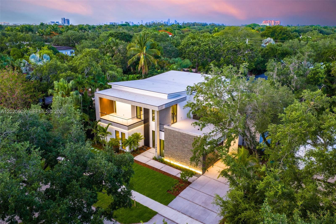
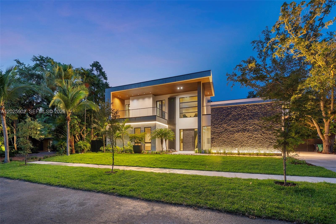
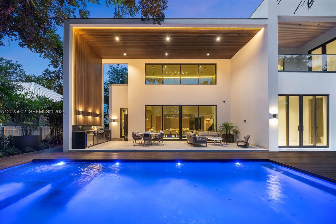
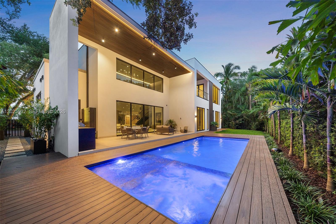
A showcase of warm contemporary architecture, this exceptional new construction residence pairs sophisticated design with cutting-edge technology and meticulous craftsmanship. Defined by clean lines, natural materials, dramatic proportions, and resort-style outdoor spaces, the 6-bedroom, 7.5-bathroom home spanning 8,612 total SF was designed for elevated daily living and effortless entertaining. Soaring 21-foot ceilings anchor the main living area, complemented by walls of glass, custom millwork, European lighting, and refined architectural detailing. The chef’s kitchen features premium Miele appliances, sleek custom cabinetry, and a seamless flow into the living and dining areas. Rich wood accents, interiors professionally staged by Artefacto, and tropical landscaping soften the home’s modern architecture. The residence includes Savant smart-home automation with integrated Lutron HomeWorks lighting, climate, and security systems, a traction elevator with battery backup, full-house generator, laundry chute connecting the primary suite to the laundry room, wet bar, and two-car garage. Outdoor amenities include a heated saltwater pool, summer kitchen, rooftop terrace, and multiple lounge and dining areas surrounded by lush landscaping, creating a private retreat. This exceptional residence presents an opportunity to own a design-forward new construction home where architecture, functionality, and lifestyle come together seamlessly.
Exterior Features
- Waterfront No
- Parking Spaces 2
- Pool Yes
- View Garden, Other
- Construction Type Block
- Parking Description Attached, Driveway, Garage, Garage Door Opener
- Exterior Features Balcony, Deck, Fence, Lighting, Outdoor Grill, Security High Impact Doors
- Roof Description Concrete
- Style Single Family Residence
Interior Features
- Adjusted Sqft 6,377Sq.Ft
- Cooling Description Central Air, Electric
- Equipment Appliances Built In Oven, Dryer, Dishwasher, Electric Range, Electric Water Heater, Disposal, Refrigerator, Wine Cooler, Water Purifier, Washer
- Heating Description Central, Electric
- Interior Features Wet Bar, Built In Features, Closet Cabinetry, Dining Area, Separate Formal Dining Room, Dual Sinks, Kitchen Island, Pantry, Separate Shower, Upper Level Primary, Walk In Closets, Elevator
- Sqft 6,377Sq.Ft
Property Features
- Address 7895 SW 52nd Ct
- Aprox. Lot Size 12,500
- Architectural Style Detached, Two Story
- Attached Garage 1
- City Miami
- Construction Materials Block
- County Miami- Dade
- Covered Spaces 2
- Direction Faces West
- Furnished Info yes
- Garage 2
- Levels Two
- Listing Terms Cash, Conventional
- Lot Features Sprinklers Automatic, Sprinkler System, Less Than Quarter Acre
- Occupant Type Call Agent
- Parking Features Attached, Driveway, Garage, Garage Door Opener
- Patio And Porch Features Balcony, Deck, Open
- Pets Allowed No, Yes
- Pool Features Concrete, Heated, In Ground, Pool, Pool Spa Combo
- Possession Closing And Funding, Close Of Escrow
- Postal City Miami
- Public Survey Section Two
- Public Survey Township 30
- Roof Concrete
- Sewer Description Septic Tank
- Stories 2
- HOA Fees $0
- Subdivision Complex
- Subdivision Info High Pines Rev Plat Of 2n
- Tax Amount $27,941
- Tax Legal desc 31 54 41 .28 AC HIGH PINES REV PLAT PB 31-57 S100FT OF N300FT OF W1/2 TR 36 SAME AS LTS 19 & 20 BLK 36 10-18 LOT SIZE 100.000 X 125 PROB 04-
- Tax Year 2025
- Terms Considered Cash, Conventional
- Type of Property Single Family Residence
- View Garden, Other
- Water Source Public
- Window Features Tinted Windows, Impact Glass
- Year Built Details New Construction
7895 SW 52nd Ct
Miami, FL 33143Similar Properties ForSale
The multiple listing information is provided by the Miami Association of Realtors® from a copyrighted compilation of listings. The compilation of listings and each individual listing are ©2023-present Miami Association of Realtors®. All Rights Reserved. The information provided is for consumers' personal, noncommercial use and may not be used for any purpose other than to identify prospective properties consumers may be interested in purchasing. All properties are subject to prior sale or withdrawal. All information provided is deemed reliable but is not guaranteed accurate, and should be independently verified. Listing courtesy of: Douglas Elliman. tel: 305-695-6300
Real Estate IDX Powered by: TREMGROUP
